
Outdoor Structures That Handle Daily Use
Deck & Porch Construction in the Lynchburg area for homeowners adding functional outdoor living spaces
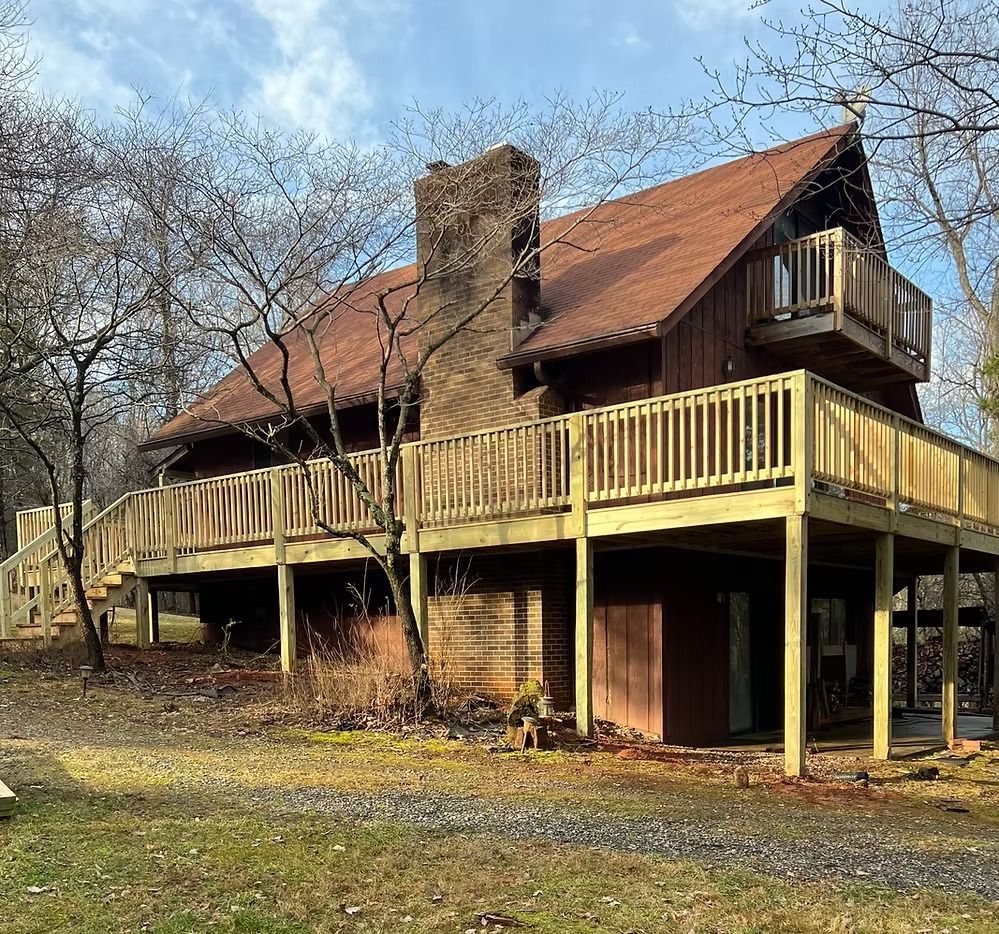
Custom deck and porch construction creates durable outdoor spaces designed for entertaining, relaxing, and extending your living area beyond interior walls. Lexteriors builds decks and porches in Lynchburg, Amherst, Appomattox, and surrounding areas using materials and structural designs that account for load requirements, weather exposure, and how the addition connects to your home's architecture. This matters when you need a stable platform for furniture and foot traffic, a covered area that stays usable during light rain, or an outdoor space that complements your home's style without requiring constant upkeep.
Construction begins with foundation work that includes footings sized for soil bearing capacity and frost depth, followed by framing that uses proper joist spacing and beam spans to support anticipated loads without deflection. Decking material choices range from pressure-treated lumber that resists rot in ground contact to composite boards that eliminate splinter concerns and reduce maintenance, while railing systems must meet code height requirements and baluster spacing that prevents fall hazards.
Request a design consultation to discuss layout options, material preferences, and how the structure will integrate with existing exterior features.
What Changes After Your Deck Is Built
The building process involves securing ledger boards to the home's rim joist with through-bolts and flashing that prevents water from penetrating the attachment point, setting posts in concrete footings that extend below the frost line, and installing joists with crown orientation and proper spacing that prevents sagging under load. Railing installation includes secure post anchoring and infill that meets local code requirements for spacing and strength.
Once construction is complete, you have a level surface that doesn't flex or bounce when multiple people walk across it, railings that feel solid when leaned against, and stairs with consistent riser height that make climbing safe and comfortable. The structure sheds water effectively during storms, and properly spaced decking boards allow drainage without creating gaps wide enough to catch furniture legs or become trip hazards.
Projects include stairs that connect the deck to ground level with treads and risers meeting code dimensions, lighting integration if you plan to use the space after dark, and finish details like fascia boards that conceal framing and create a clean edge. Covered porch construction adds roof framing and weather protection that requires coordination with existing home structure and proper flashing where the porch roof meets exterior walls, while material selection affects whether the space requires annual sealing or remains low-maintenance across years of exposure.
Answers to Frequent Construction Questions
Building a deck or porch involves design decisions, structural requirements, and material choices that affect how the space functions and how much maintenance it requires over time.
What determines the size and layout of a custom deck?
Available space, how you plan to use the area, terrain slope, and setback requirements from property lines all shape the design, along with door locations that affect traffic flow between indoor and outdoor areas.
How deep do footings need to go in Lynchburg?
Footings must extend below the frost line, typically around 18 to 24 inches in this region, to prevent heaving during freeze-thaw cycles that would shift the structure and cause cracking or separation from the house.
What material lasts longest with the least maintenance?
Composite decking resists fading, splintering, and rot without requiring annual sealing, though it costs more upfront than pressure-treated lumber that performs well when maintained with periodic staining.
When does a porch require a building permit?
Most jurisdictions require permits for structures attached to the home, elevated more than a certain height above grade, or exceeding a specified square footage, making early consultation with local building departments necessary before construction begins.
What makes stairs safe and comfortable to use?
Consistent riser height between steps, tread depth that accommodates a full foot placement, and handrails at the proper height all contribute to stairway safety, with variations in dimension creating trip hazards.
Lexteriors provides detailed project plans that include material specifications, structural details, and timeline estimates, along with coordination with local permitting requirements. Contact us to start planning an outdoor space that fits your property and how you intend to use it.
Contact Us
Contact Us
We will get back to you as soon as possible.
Please try again later.